
BEDS3
BATHS2 full 1 partial
SQUARE FEET1,952
MLS#1891462
STATUSActive
PROPERTY TYPEResidential - Single Family
SCHOOLSouthwest
Property Description
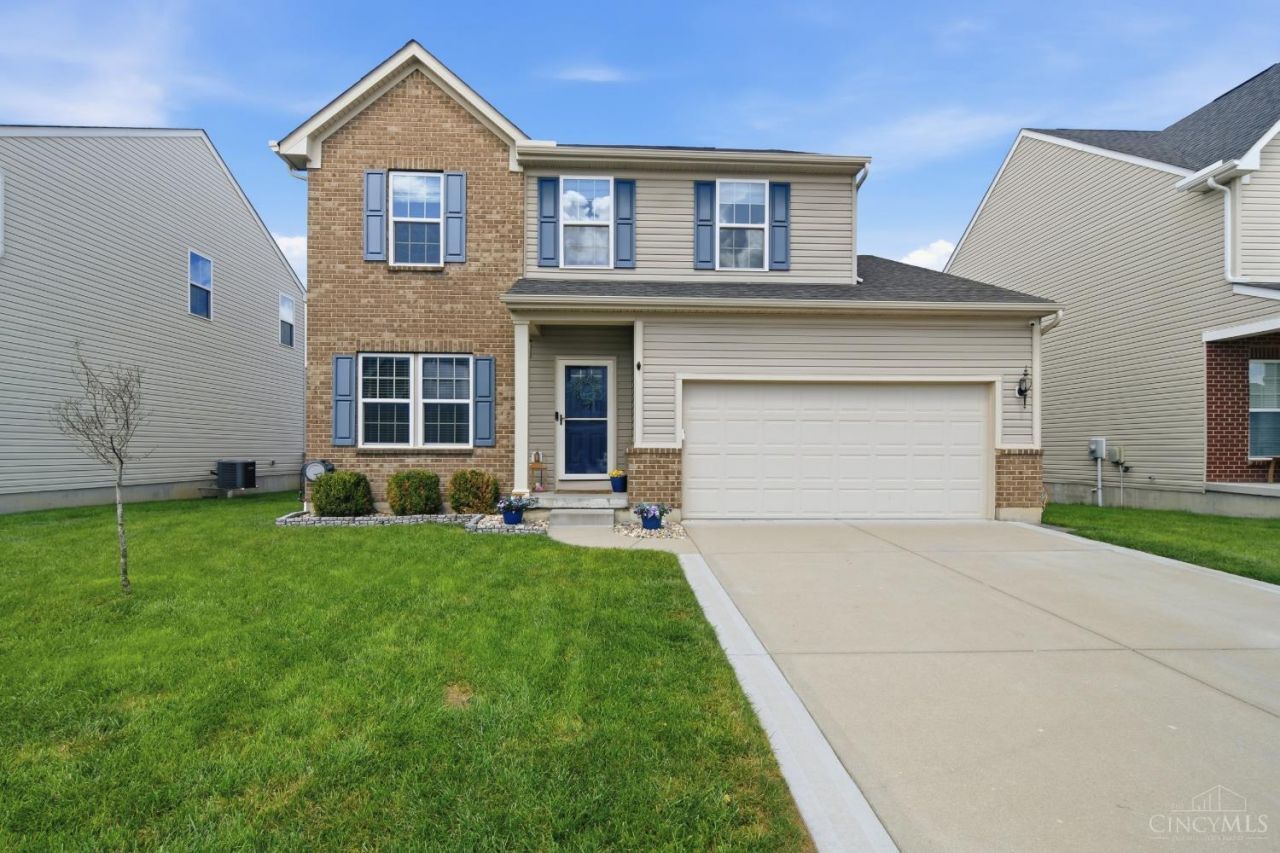
This beautifully refreshed property offers the perfect combination of comfort, thoughtful updates, and move-in-ready convenience. This home offers a flexible layout with plenty of room for everyday living and entertaining. Approximately 2,762 sq of finished living space!!! Upstairs you'll find LVP flooring throughout along with a versatile loft that could easily be converted into a 4th bedroom, home office, or additional living space. The finished lower level provides even more room to spread out, featuring LVP flooring and a wet barperfect for game days, movie nights, or entertaining. Outside, the home really shines with an enhanced outdoor entertaining space featuring a low-maintenance Trex composite deck and additional poured concrete patio, providing plenty of room to grill, gather, and relax. With its updated flooring, flexible loft, finished basement, fantastic outdoor living space, cul-de-sac setting, and access to the community pool, 9611 Biddinger Ct has so much to offer!
Property Features
Property Type: Residential - Single Family
Basement: Full
Basement: Yes
Cooling: Central Air
Garage: 2
Heating: Forced Air, Gas
Home Style: Traditional
Lot Size: 0.17 Acres
Roof Type: Shingle
Stories: 2.0
Taxes: $4,892
Year Built: 2015
Feature Descriptions
Association Includes: AssociationDues, PlayArea, Pool, ProfessionalMgt
Association Name: Parks of Whitewater
Basement Fatures: Part Finished
Days on Site: 15
Exterior: Block, Vinyl Siding
Foundation: Poured
Garage/Carport: Front, Garage Attached
Gas: Natural
HOA Fee: 575/Annually
HOA Y/N: 1
Kitchen: Eat-In, Walkout, Island
Lot Dimensions: of rec
Parcel #: 5610027031900
Parking: Driveway
Primary Bathroom: Tub w/Shower
Primary Bedroom: Bath Adjoins
Rooms Total: 9
Sewer: Public Sewer
SQFT Basement: 932
Tax Abatement: No
Water: Public
Water Heater: Gas
Window Features: Vinyl
Room Sizes
Primary Bedroom: 20 X 12 Level - 2
Bedroom 2: 11 X 10 Level - 2
Bedroom 3: 11 X 10 Level - 2
Breakfast Room: 9 X 8 Level - 1
Family Room: 17 X 15 Level - 1
Living Room: 17 X 11 Level - 1
Laundry Room: 10 X 5 Level - 1
Recreation Room: 29 X 23 Level - Lower
Study/Den: 11 X 10 Level - 2
Local Schools
School District: Southwest
Listed By / Shown By
Listed By
Agency Name: RE/MAX Preferred Group
Agent Name: Josh Schneider
Agency Phone: 513-574-0600

Shown By
Agent Name: Melissa Fahrer
Agent Phone: (419) 266-9879
Agency Title: Key Realty

Estimate Your Payment
Estimated Payment
$ 2,702.97 per month $2,181.55 Principal & Interest $407.67 Property Tax $113.75 Homeowner's InsuranceChange Payment Information

Melissa Fahrer
Cell: (419) 266-9879
Email Me

Privacy Policy / DMCA Notice / ADA Accessibility


This site is hosted, designed and copyright
© 1994 - 2026 by
Delta Media Group, Inc. -- Patent Pending --
Agency License Information: 1-877-539-7589 | Ohio Lic# REC.2010002888 6800 W Central Ave #B, Toledo, OH 43617 | Michigan Lic# 6505366134 8040 Summerfield Rd, Lambertville, MI 48144 | Indiana Lic# RC52400106 3029 W Smith Valley Rd #211, Greenwood, IN 46142 | West Virginia LIC# 010306 Erin Rickman, Broker. 410 Market St #3, Parkersburg, WV, 26101 | Colorado LIC# EC.100108419 603 Rood Ave, Grand Junction, CO 81501 | Nevada LIC# B.0146350.LLC 9190 Double Diamond Pwky, Reno, NV 89521 | Florida LIC# CQ1073507 16638 Mooner Plank Cir, Wimauma, FL 33598 | Illinois LIC# 481014661 640 S Washington St. Suite 212, Naperville, IL 60540
9611 Biddinger Court | MLS# 1891462
This single family home located at 9611 Biddinger Court, Harrison, OH 45030 is currently listed for sale with an asking price of $390,000. This property was built in 2015 and has 3 bedrooms and 2 full and 1 partial baths with 1952 sq. ft. Biddinger Court is located within the Southwest school district. Search Harrison real estate on melissafahrer.ikeyrealty.com today.